
Listing Courtesy of: WRIST MLS / Listed By: Diana Saucedo, Coldwell Banker Heritage; Cecilia Hill, Heritage
102 S Freeman Street Springfield, OH 45505
Active (64 Days)
$220,000 (USD)

Description
MLS #:
1047697
1047697
Lot Size
0.34 acres
0.34 acres
Type
Single-Family Home
Single-Family Home
Year Built
1896
1896
School District
1206 Springfield Csd
1206 Springfield Csd
County
Clark County
Clark County
Listed By
Diana Saucedo, Coldwell Banker Heritage
Cecilia Hill, Coldwell Banker Heritage
Cecilia Hill, Coldwell Banker Heritage
Source
WRIST MLS
Last checked Oct 15 2026 at 8:39 AM GMT+0000
WRIST MLS
Last checked Oct 15 2026 at 8:39 AM GMT+0000
Bathroom Details
- Full Bathrooms: 2
Interior Features
- Attic
Kitchen
- Refrigerator
- Range
- Washer
- Dryer
Subdivision
- Lewis Link
Lot Information
- Residential Lot
Property Features
- Foundation: Cellar
Heating and Cooling
- Forced Air
- Natural Gas
- Central Air
Basement Information
- Unfinished
Pool Information
- Above Ground
- Private
Flooring
- Vinyl
Utility Information
- Sewer: Public Sewer
Parking
- Carport
Stories
- Two
Listing Price History
Date
Event
Price
% Change
$ (+/-)
Oct 04, 2026
Price Changed
$220,000
-2%
-$4,000
Sep 22, 2026
Price Changed
$224,000
0%
-$1,000
Aug 12, 2026
Listed
$225,000
-
-
Listing Brokerage Notes
Buyer Brokerage Compensation: 3%
*Details provided by the brokerage, not MLS (Multiple Listing Service). Buyer's Brokerage Compensation not binding unless confirmed by separate agreement among applicable parties.
Location
Disclaimer: Copyright 2026 Western Regional Information Systems and Technology (WRIST). All rights reserved. This information is deemed reliable, but not guaranteed. The information being provided is for consumers’ personal, non-commercial use and may not be used for any purpose other than to identify prospective properties consumers may be interested in purchasing. Data last updated 10/15/26 01:39



Step inside and you'll immediately notice the bright, open-concept floor plan, filled with an abundance of natural light. The spacious layout creates a welcoming flow between the living, dining, and kitchen areas, making it ideal for everyday living as well as entertaining family and friends. With five bedrooms, there is plenty of room for everyone, while the two full bathrooms provide added convenience.
The recreational attic adds even more versatility to the home, offering a spacious area that can be transformed into a game room, playroom, additional storage space, or whatever best suits your lifestyle.
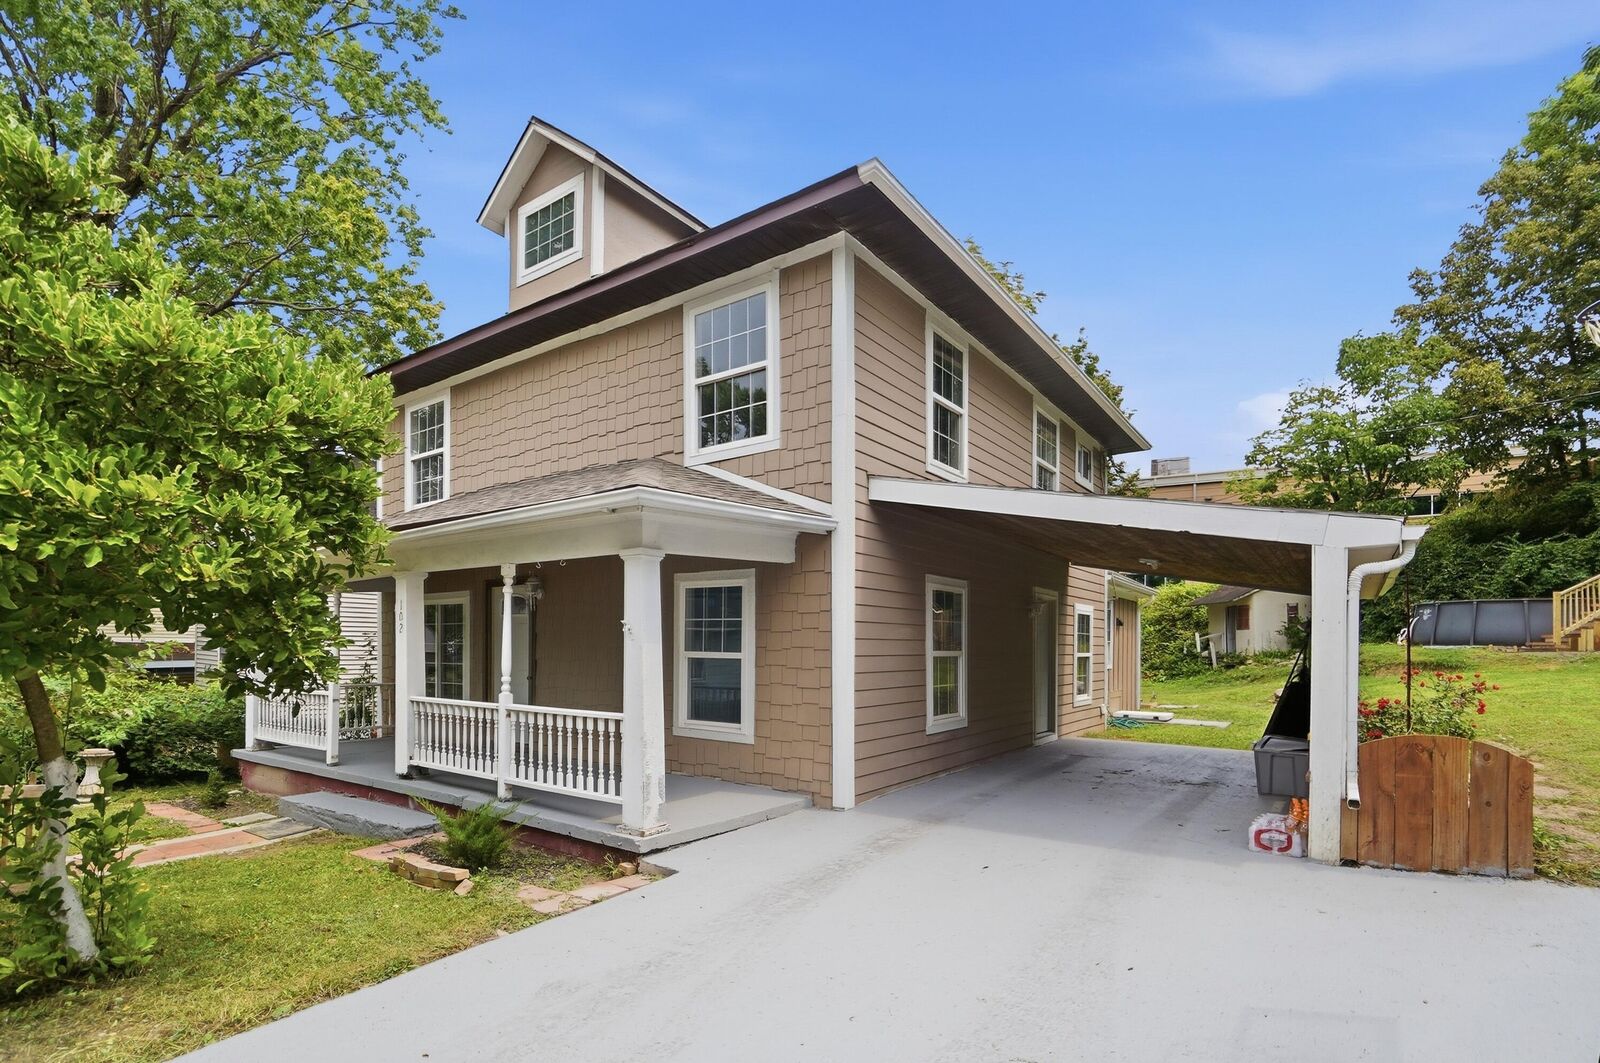
Outside, you'll find even more to love! The private pool creates the perfect setting for summer gatherings, relaxing afternoons, and making memories with family and friends. The carport offers convenient covered parking and additional protection from the elements.
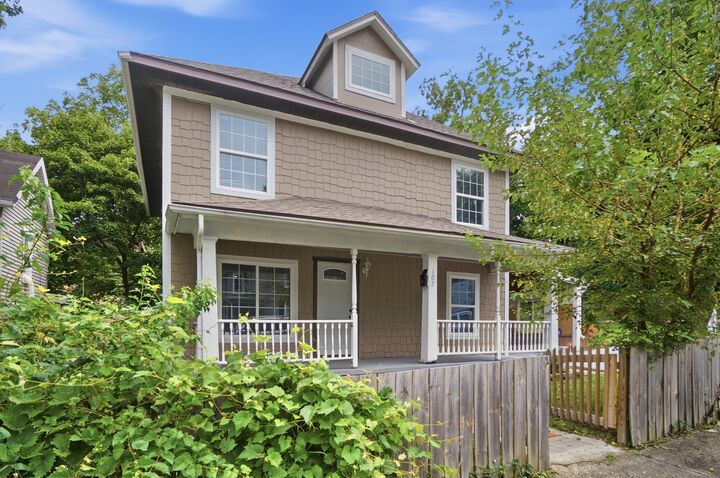
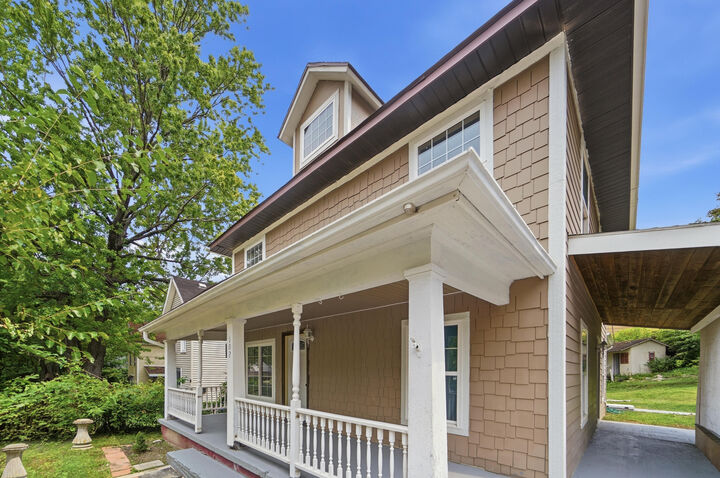
With its complete renovation, spacious floor plan, natural light, additional recreational space, pool, carport, and peaceful location, this home is truly move-in ready and offers everything a growing or large family could want. Don't miss the opportunity to make this beautifully updated property your new home!